
Technical Guide · Translucent Concrete
Translucent Concrete Weight: How Heavy Are Panels per m²?
Translucent concrete is not lighter than conventional concrete. The light-transmitting fibres only have a minor effect on the material density. Assuming a density of around 2,400 kg/m³, translucent concrete falls within the typical range of normal-weight concrete. Nevertheless, the finished component can appear relatively lightweight because translucent concrete panels are generally designed to be very slim. A panel with a thickness of 3 cm has a calculated weight of approximately 72 kg/m².
For planning purposes, however, the material weight is only one factor. Panel dimensions, fixing systems, substructure, LED backlighting and transport routes all determine how a translucent concrete installation can ultimately be designed and installed.

Direct Answer
Translucent Concrete Weight at a Glance
Translucent concrete is not lighter than normal concrete. At a panel thickness of 3 cm and a density of around 2,400 kg/m³, the area weight is approximately 72 kg/m².
Different panel thicknesses can therefore be compared directly during the early planning stage. For detailed planning, however, the confirmed element weight of the specific project is decisive.
| Panel Thickness | Calculated Weight per m² | Classification |
|---|---|---|
| 2 cm | approx. 48 kg/m² | slim panel |
| 3 cm | approx. 72 kg/m² | typical reference value |
| 4 cm | approx. 96 kg/m² | higher element weight |
| 5 cm | approx. 120 kg/m² | more substantial construction |
Density of translucent concrete: approx. 2,400 kg/m³ or 2.4 g/cm³. Depending on their dimensions, typical individual panels often weigh around 50 to 70 kg. Frames, anchors, substructures, lighting, cabling and any additional backing panels must also be taken into account. For specifications, structural calculations and installation, the project-specific technical data sheet or confirmed element weight is decisive.

Terminology
Why Translucent Concrete Should Not Be Confused with Lightweight Concrete
The terminology often causes confusion: “translucent concrete” refers to concrete that transmits or conducts light. “Lightweight concrete”, on the other hand, describes a type of concrete with a reduced density.
According to standard classifications, normal-weight concrete has an oven-dry density of more than 2,000 kg/m³ and no more than 2,600 kg/m³. Lightweight concrete falls within a standardised range of 800 to 2,000 kg/m³. At approximately 2,400 kg/m³, translucent concrete therefore does not qualify as lightweight concrete.
Its distinctive appearance is created by optical fibres that transmit light through the concrete panel. These fibres create translucency but do not replace significant amounts of the mineral matrix. As a result, the density remains roughly comparable to that of conventional concrete.
Key takeaway: The material is not lightweight. The construction is slim. It is precisely this reduced panel thickness that limits the area weight.
Technical classification: BauNetz Wissen: Normal-Weight Concrete · beton.org: Lightweight Concrete
Calculation
Calculate Translucent Concrete Weight per m²
At a constant density, the weight increases linearly with the panel thickness. Doubling the thickness from 2 to 4 cm also doubles the area weight from 48 to 96 kg/m².
Example for 3 cm: 2,400 kg/m³ × 0.03 m = 72 kg/m²
Weight Calculator
For quick preliminary planning. The default values are 2,400 kg/m³ and 30 mm.
Calculation Examples
Typical Panel Sizes at 3 cm Thickness
| Panel Size | Area | Calculation | Element Weight |
|---|---|---|---|
| 60 × 120 cm | 0.72 m² | 0.72 × 72 | approx. 51.8 kg |
| 80 × 120 cm | 0.96 m² | 0.96 × 72 | approx. 69.1 kg |
| 100 × 100 cm | 1.00 m² | 1.00 × 72 | approx. 72.0 kg |
| 100 × 150 cm | 1.50 m² | 1.50 × 72 | approx. 108.0 kg |
These examples show why a typical translucent concrete panel can quickly reach a weight of 50 to 70 kg. Even moderate increases in panel size can mean that an element can no longer be moved safely or economically by hand.
Panel ≠ Complete System
What Adds to the Actual System Weight
At a thickness of 3 cm, 72 kg/m² initially describes only the translucent concrete panel. The overall weight of the installed system can be higher.
These components should not simply be added as a flat allowance to the panel weight. Their contribution depends heavily on the specific system. A reliable load assumption requires a project-specific bill of materials and coordination with structural or façade engineers.

Interior Applications
Why Translucent Concrete Weight Matters in Interior Projects
In interior projects, weight is often less a question of material strength and more a question of logistics.
A panel may be structurally suitable for the wall construction and still become problematic on the way to its installation location.
Transport Routes and Manual Handling
Before determining the panel size, door widths, corridors, staircases, elevator cabins and turning areas should be checked. Elevator load limits, temporary storage options and safe positioning in front of the wall are also relevant.
Depending on the situation, large elements may require additional installers, panel trolleys, vacuum lifters or other lifting equipment. Smaller formats increase the number of joints but can make transport, installation and later replacement significantly easier.
Wall, Substrate and Fixings
The wall or facing system must be capable of carrying the dead load of the panels and substructure. For existing walls, nominal load-bearing capacity alone is not sufficient. The material, condition, fixing substrate, edge distances and any existing services inside the wall must also be checked.
For a safe solution, panel dimensions, fixing points and the substructure are designed together. The installation method should never be derived solely from the weight per square metre.
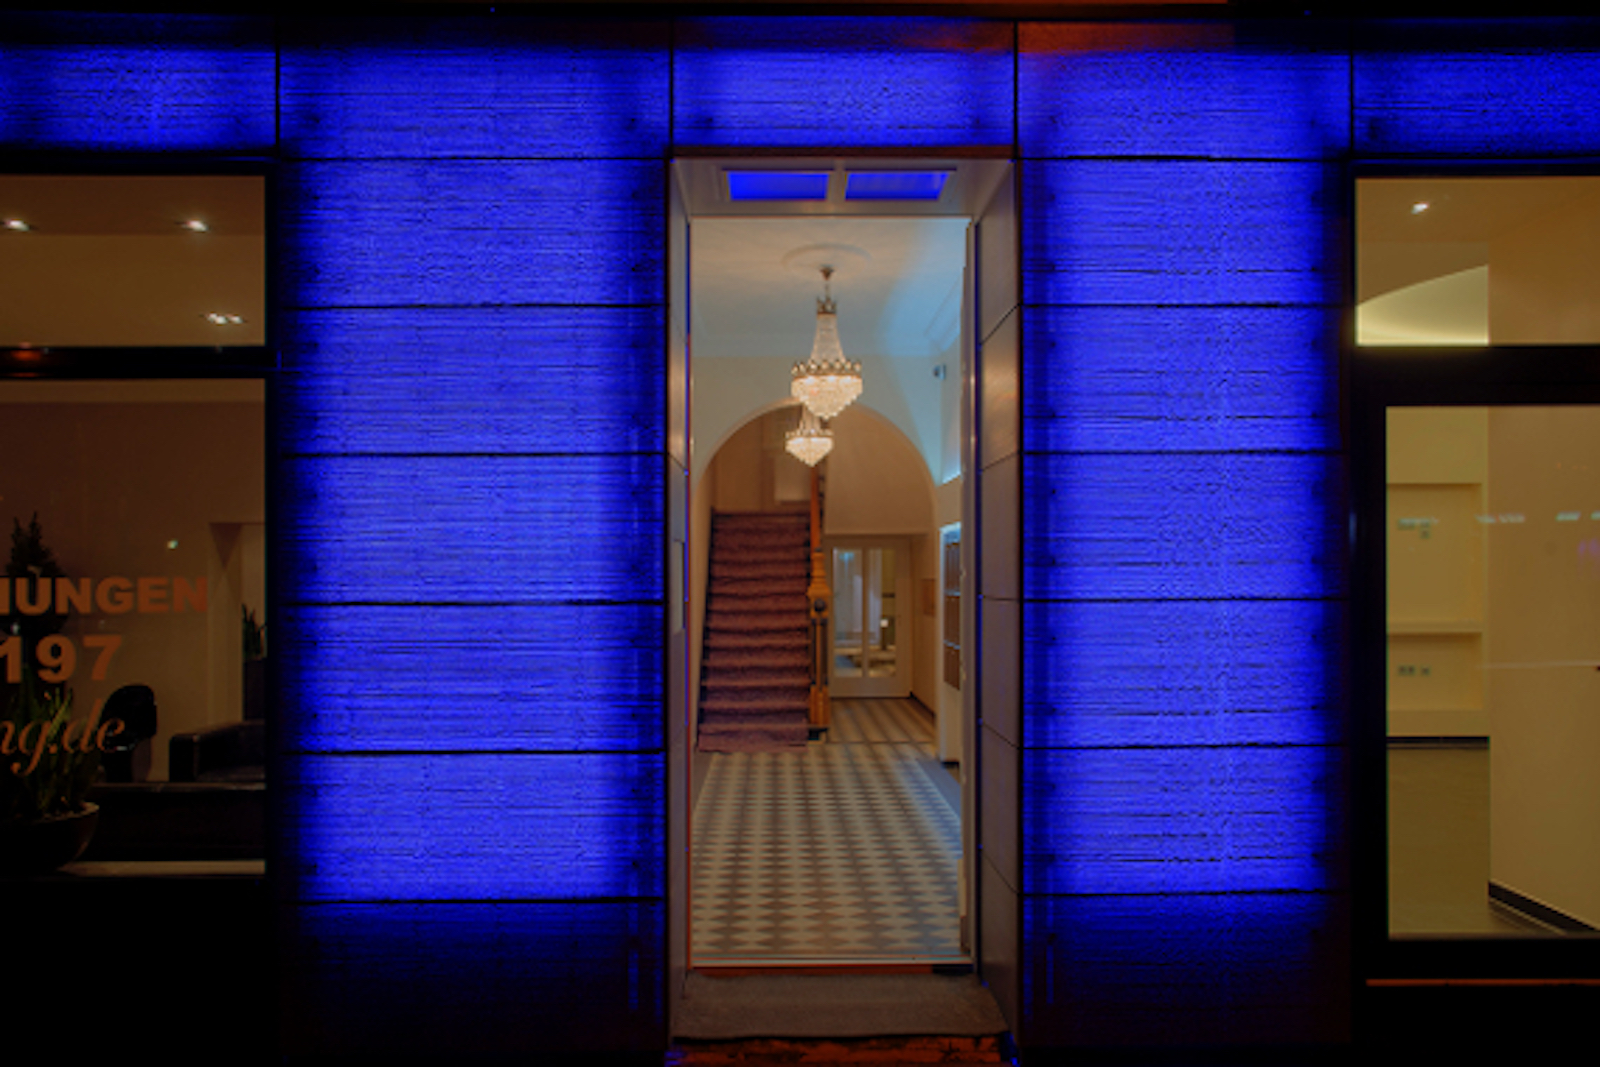
Façade Planning
Translucent Concrete Weight for Façades
Façades are subject to additional forces beyond their own weight. These include wind loads as well as project-specific requirements relating to temperature, moisture, drainage and maintenance access. The weight of the translucent concrete is therefore only one input parameter in façade design.
Substructure and Structural Verification
The substructure is designed according to panel dimensions, dead load, fixing points and the loads acting on the specific building. Structural calculations and approved fixing details are required before installation.
Panel Size and Joint Layout
Large panels reduce the number of joints but increase the weight of each individual element. Smaller panels are easier to transport and replace but create a denser joint pattern. Good planning therefore considers more than just the maximum manufacturable panel size.
The decisive factor is the format that can be manufactured, transported, lifted, fixed and maintained if required. For demanding projects, it is worth coordinating the façade grid with the actual transport and installation conditions at an early stage.
Learn more about translucent concrete façades and fixing systems
Element and System
Which Factors Influence the Weight of a Translucent Concrete Panel?
Width and Height
The larger the panel area, the greater the actual weight of the individual element – even at the same thickness.
Panel Thickness
At a constant density, the area weight increases linearly with material thickness.
Concrete Mix
The actual density may vary from the reference value depending on the concrete mix and production method.
Reinforcement and Inserts
Additional structural inserts may increase the overall weight of the element.
Cut-Outs and Special Shapes
Cut-outs reduce the amount of material but may require additional reinforcement or more complex connections.
Frames and Backing Panels
Integrated frames or backing panels alter the actual element weight.
Fixings
Anchors and fixing elements form part of the structural system and must be considered separately.
Substructure
The type, dimensions and scope of the substructure affect the overall design load.
Lighting and Controls
Lighting, cabling and control components are added to the weight of the concrete panel itself.
Cut-outs do not automatically result in a lighter overall solution. Additional reinforcement, frames or more complex connections can partially offset the weight savings.
Planning Checklist
How to Plan Transport and Installation
For realistic planning, weight should be considered at element level from an early stage rather than only as a value per square metre.
Define the density and planned panel thickness.
Calculate the area weight using density × thickness.
Calculate the specific weight of each individual panel size.
Record system components such as frames, lighting and substructures separately.
Check transport routes and lifting conditions at the building.
Have the fixing system and substrate professionally verified.
For challenging installation situations, consider a mock-up or installation trial.
This sequence is not an installation manual. It serves as a planning checklist to prevent panel dimensions from being selected purely on design considerations and only tested for practical handling once they arrive on site.

LUCEM System Planning
LUCEM Plans Panels, Lighting and Fixings as One System
LUCEM has been developing translucent concrete since 2007 and began as a spin-off from RWTH Aachen University. According to the company, more than 600 projects have been completed worldwide. An interdisciplinary team combines material development, design, engineering expertise, specialist surface finishing, lighting technology and fixing systems.
This system approach is particularly important when considering weight: a panel cannot be planned effectively in isolation from the lighting, substructure and installation conditions. The LUCEM material variants and applications for interior and exterior projects are coordinated on a project-specific basis with regard to surface finish, dimensions, joint layout, lighting and fixing systems.
For an initial assessment, it helps to provide panel dimensions, the desired thickness, application location, installation height, substrate and transport route. Technical documents are available in the download section. For budget planning, the guide to translucent concrete pricing provides additional information alongside the weight calculations.
Check Panel Size, Weight and Fixings Together from the Start
Planning a translucent concrete installation? Send LUCEM your panel dimensions, installation location and initial drawings. This allows panel size, weight, lighting technology and fixing systems to be reviewed together at an early stage.
Frequently Asked Questions
FAQ About Translucent Concrete Weight
Is translucent concrete lighter than normal concrete?
No. At around 2,400 kg/m³, translucent concrete has a density similar to normal concrete. The panel only appears comparatively lightweight because it is often designed with a slim thickness.
How much does translucent concrete weigh at a thickness of 3 cm?
At a density of 2,400 kg/m³, a 3 cm thick translucent concrete panel weighs approximately 72 kg/m². A panel with an area of 0.72 m² therefore has a calculated weight of approximately 51.8 kg.
What is the density of translucent concrete?
Approximately 2,400 kg/m³ or 2.4 g/cm³ can be used as a reference value. The exact density may vary depending on the concrete mix and production method.
How do I calculate the weight of a translucent concrete panel?
Multiply the density by the panel thickness and panel area. Example: 2,400 kg/m³ × 0.03 m × 0.96 m² gives approximately 69.1 kg.
Can translucent concrete panels be carried by hand?
Smaller elements can be moved manually depending on their weight and the conditions on site. For panels weighing around 50 to 70 kg or with difficult dimensions, personnel requirements and lifting equipment should be assessed at an early stage.
What needs to be considered for a translucent concrete façade?
In addition to the dead load, panel dimensions, fixings, substructures, wind loads, weather exposure, drainage and maintenance access must be designed and verified for the specific project.
Is LED backlighting included in the stated panel weight?
No. Values such as 72 kg/m² refer to the translucent concrete panel at the stated density and thickness. LED technology, cabling, frames and substructures are added to the overall system weight.