
Concrete · Light · Architecture
Translucent Concrete: How Solid Concrete Makes Light Visible
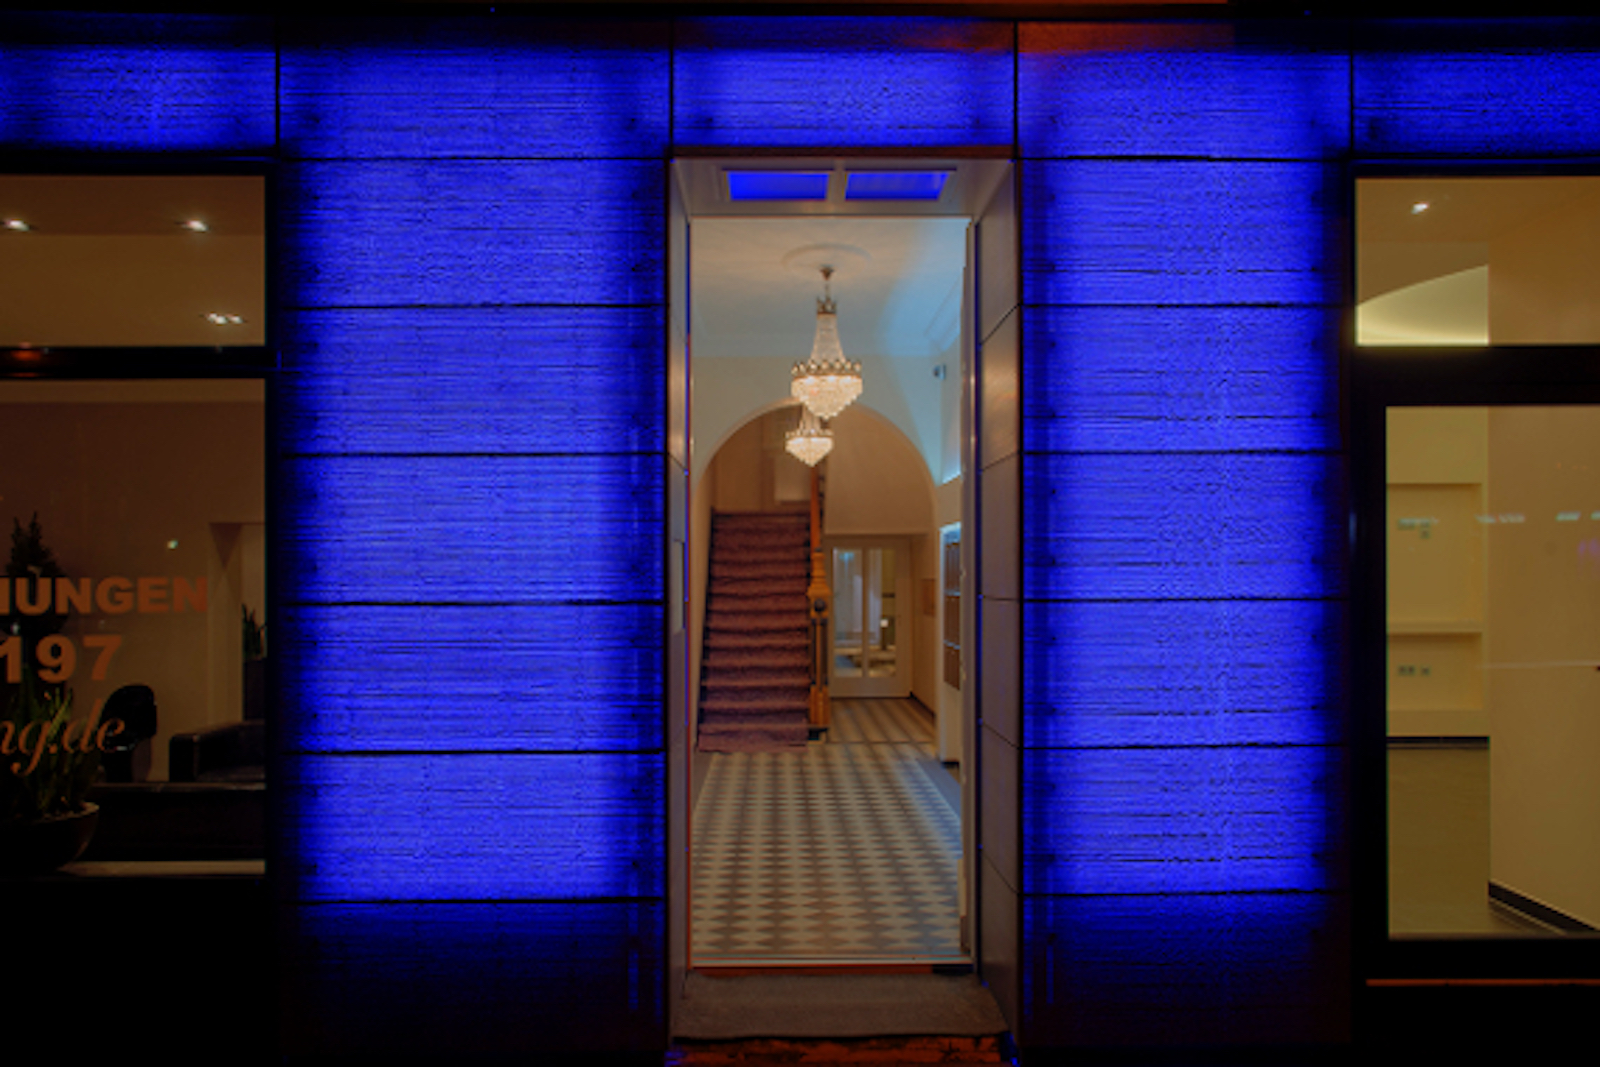
Translucent concrete combines the mineral character of a concrete surface with light-transmitting fibres and a natural or artificial light source. When the lighting is switched off, it remains a calm, high-quality concrete surface. As soon as light reaches the rear of the panel, points of light, shadows, colours, patterns, lettering or digitally controlled motifs become visible.
The material is also referred to as light-transmitting concrete, light-conducting concrete, transparent concrete or illuminated concrete. Technically, it is usually not transparent in the same way as glass. It is translucent: light passes through the material without providing a clear view through it.
Direct Answer
What Is Translucent Concrete – and What Does Illuminated Concrete Mean?
Translucent concrete is an architectural concrete material containing continuous optical fibres or specifically arranged light-transmitting elements. The fibres carry light from the rear of the panel to its visible surface.
This allows concrete to glow, transmit shadows or function as either a static or digitally controlled architectural surface.
Independent technical sources describe translucent concrete as a fine-grained concrete containing integrated light-transmitting fibres. Even a comparatively small proportion of light-transmitting elements can be sufficient to make light, shadows and colours visible through the concrete.
For our systems, the defining characteristic is the combination of a genuine concrete surface with controlled light transmission. The lighting technology remains integrated within the architectural construction, so the surface does not look like a light fixture that has simply been added afterwards.
| Term | Meaning |
|---|---|
| Translucent Concrete | General term for architectural concrete containing light-transmitting elements. |
| Light-Transmitting Concrete | Technically accurate description: the material transmits light without providing a clear view through it. |
| Light-Permeable Concrete | A straightforward description of the material's optical function. |
| Light-Conducting Concrete | Emphasises the technical function of the fibres as optical waveguides. |
| Transparent Concrete | A common search term, but usually technically inaccurate because the material does not provide glass-like transparency. |
| Illuminated Concrete / Glowing Concrete | A broader term that may refer to fibre-optic translucent concrete, backlit concrete panels or concrete with directly integrated LED modules. |
Technical background: BauNetz Wissen · InformationsZentrum Beton
How It Works
How Does Light-Transmitting Concrete Work?
Optical fibres extend through the cross-section of the panel. They absorb light at the rear, transmit it through the concrete and release it again at the visible surface.
Concrete Surface
Colour, structure, texture, format and joint layout define the architectural appearance.
Light-Transmitting Fibres
They transmit light through the solid panel and create different lighting patterns depending on their arrangement.
Light Source
Daylight or LED modules provide the desired brightness and colour.
System Construction
The substructure, fixings, control technology and maintenance access turn the panel into a permanently usable architectural solution.
Depending on the arrangement of the fibres, the result can be fine and uniform translucency, an irregular starry-sky effect or a precisely defined motif. The light source may be daylight or artificial lighting. For defined, consistent and controllable effects, translucent concrete panels are often backlit with LED technology. White, warm white or coloured light can be used, as well as dimming, scheduled programmes and dynamic lighting scenes.
Important for planning: Translucent concrete is not a substitute for a window. It can transmit light, colours and silhouettes, but it cannot provide the same unobstructed view or quantity of daylight as glazing. Its strength lies in material expression, atmosphere, orientation and architectural staging.
Dual Effect
How Translucent Concrete Works by Day and Night
Lighting Off
Concrete Remains Concrete
Without active backlighting, the surface appears like architectural concrete or a high-quality concrete panel. Colour, formwork pattern, finish, texture, panel format and joints remain visible. There is no dark display surface that gives the building a technical appearance during the day.
Lighting On
Light Becomes Part of the Material
At dusk or in a darkened interior, the light-transmitting areas become active. Depending on the system, fine points of light, larger fibres, lines, logos, pictograms or animated grids can appear. The effect can be subtle and atmospheric or deliberately communicative.
This dual effect is the key difference compared with many conventional display solutions: the architectural surface remains visually complete even when no content is being displayed.
Material and Lighting Pattern
Variants and Design Options
We combine different lighting patterns, concrete surfaces and lighting concepts. The appropriate variant depends on the desired effect, viewing distance, installation location and technical system design.
 LUCCON
Extremely fine and dense fibre structure for uniform translucency, light and shadow effects, and premium interior and exterior surfaces.
LUCCON
Extremely fine and dense fibre structure for uniform translucency, light and shadow effects, and premium interior and exterior surfaces.
 STARLIGHT
Irregularly distributed fibres in different sizes for star-like lighting effects, accent surfaces, counters, façades and objects.
STARLIGHT
Irregularly distributed fibres in different sizes for star-like lighting effects, accent surfaces, counters, façades and objects.
 LABEL
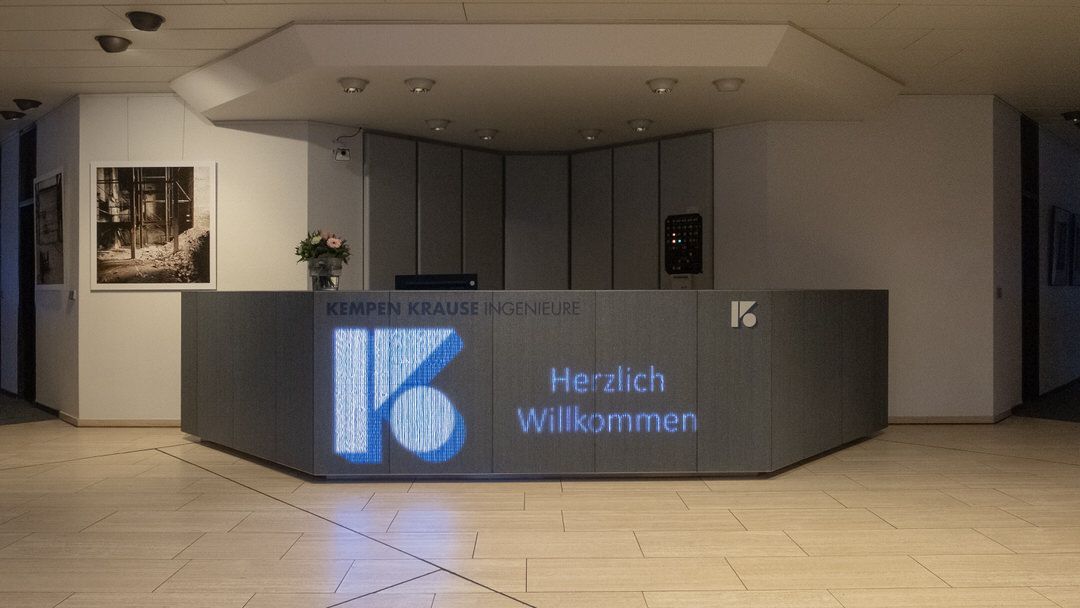
Project-specific fibre arrangements and reliefs for logos, building numbers, lettering, symbols and wayfinding elements.
LABEL
Project-specific fibre arrangements and reliefs for logos, building numbers, lettering, symbols and wayfinding elements.
 PURE
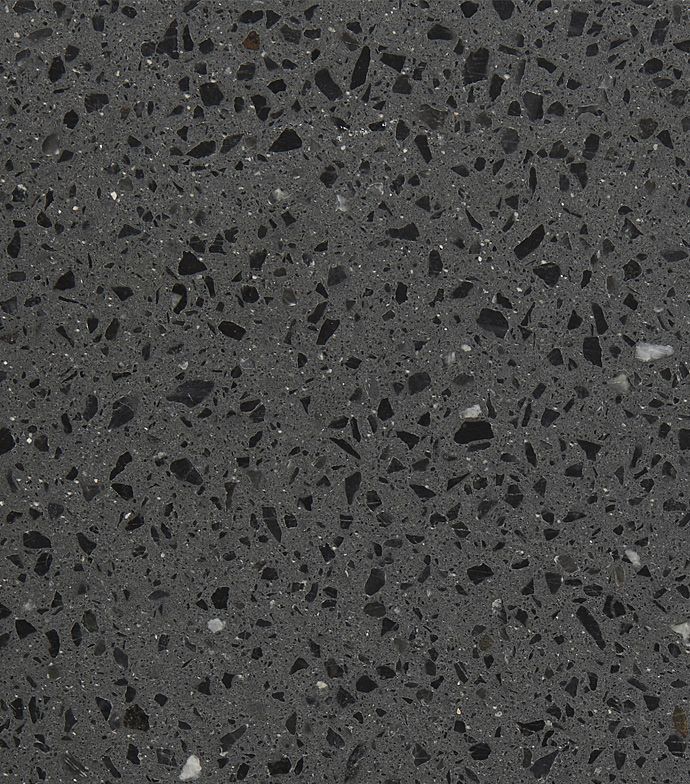
Concrete surface without light-transmitting fibres as a visually matching complement, allowing only selected areas to be illuminated.
PURE
Concrete surface without light-transmitting fibres as a visually matching complement, allowing only selected areas to be illuminated.
| Possible Content | Planning Note |
|---|---|
| Points of light, light lines and geometric grids | For understated architectural lighting effects and wayfinding. |
| Logos, brand marks, building numbers and short lettering | Coordinate outline, size and viewing distance together. |
| Symbols, pictograms and wayfinding signals | Particularly suitable for corporate architecture and visitor guidance. |
| Ornaments, graphic patterns and abstract motifs | The grid and joint layout should work together visually. |
| Colour gradients and slowly moving animations | Large outlines and slow movements generally work better from architectural viewing distances. |
Architecture and Design
Applications for Translucent Concrete
Translucent concrete can be used indoors and outdoors. The specific system design depends on the intended use, loads, weather exposure, lighting technology and fixing method.
Further examples can be found in the LUCEM application areas and our completed projects.
Façades and Media Architecture
Translucent Concrete as a Façade and Media Façade
On façades, translucent concrete can be designed as rainscreen cladding, an accent zone or large-scale media architecture. Concrete colour, surface texture, panel dimensions, joints, light points, substructure and control systems are developed together.
| System | Appearance Without Light | Content | Integration | Best Suited For |
|---|---|---|---|---|
| Translucent Concrete | Genuine concrete surface | Logos, patterns, light art and subtle animations | Very high: material surface and media surface can be identical | When both concrete character and lighting are equally important |
| Conventional LED Screen | Visible technical display surface | High-resolution video, live content and advertising | Lower: the screen usually remains visually recognisable | When image resolution and frequently changing media content are the priority |
| LED Mesh | Technical grid or mesh | Graphics and video viewed from a distance | Medium: lighter and more transparent, but still visibly technical | When transparency and a large media surface are important |
| Conventional Concrete Façade | Pure concrete surface | Static material and form | No media function | When no lighting or communication function is required |
For digitally controlled solutions, our page on the translucent concrete media façade provides more detail on content, grids, viewing distance, control systems and operating models.
Decision Guide
Benefits and Limitations of Translucent Concrete
Translucent concrete combines materiality and light in a way conventional concrete surfaces and displays cannot. At the same time, the system requires realistic technical planning.
Limitations That Should Be Considered Early
Translucent concrete is not a substitute for a window or a high-resolution video wall. Small text, fast-moving video and fine image details are unsuitable when viewed from greater distances. Panels, backlighting, substructure and maintenance access require construction depth. Special formats, high fibre density, customised motifs and dynamic control systems increase complexity.
Structural function, fire protection, fixings and exterior applications must be planned and verified for the specific product. A convincing result also rarely emerges without samples, lighting tests or a mock-up.
Planning
Planning Translucent Concrete: Seven Steps to the Right System
The earlier material, lighting, construction and content are considered together, the greater the design flexibility and cost certainty.
Define the objective and desired effectClarify whether the surface should create atmosphere, wayfinding, brand communication, art or digital content. Also define how the concrete surface should appear without illumination.
Determine viewing distance and motifsA foyer wall requires a different grid from a façade viewed from 80 metres away. Test outlines, font sizes, movement and brightness from the actual viewing angles.
Select the lighting pattern and material variantChoose between fine translucency, individual star-like points, targeted logos or a combination with non-illuminated PURE surfaces.
Plan surface, format and jointsConcrete colour, texture, finish, panel dimensions, edges and joint layout determine the daytime appearance. These decisions must work with the fibre structure and fixing system.
Develop backlighting and control systemsDefine white light, warm white, RGB or RGBW, dimming, schedules, sensors and interfaces. Plan brightness and dynamics to suit the surrounding environment.
Secure construction and maintenance requirementsConsider substructure, fixings, moisture, drainage, temperature, loads, cable routing and access to the LED technology.
Coordinate mock-up, budget and approvalA sample or 1:1 mock-up provides a reliable basis for assessing colour, fibre pattern, light intensity, joints and viewing distance. Execution, costs and operation can then be finalised.
Review Your Project Idea Early
Planning a façade, wall, counter or media-enabled concrete surface? For an initial assessment, the surface area, indoor or outdoor application, desired lighting effect, initial plans and an approximate budget are usually sufficient.
Budget Guidance
How Much Does Translucent Concrete Cost?
Translucent concrete is a project-specific architectural and design material. The price per square metre therefore provides only a partial picture of the total cost. Fibre density, lighting pattern, format, cut-outs, surface finish, LED technology, controls, fixings, substructure and installation all influence the final project cost.
Depending on the variant, fibre density, dimensions, cut-outs, surface finish and illuminated area.
Exterior requirements, fixings, LED technology, substructure, planning and installation influence the overall project cost.
These figures are intended for early-stage budgeting and do not replace a project-specific quotation. Detailed examples and potential savings are explained in the LUCEM guide to translucent concrete prices and costs.
The budget can be controlled effectively when not every panel needs to be illuminated. Selected lighting zones, a logo or a strip of light can often create the desired effect, while visually matching non-illuminated surfaces complete the overall design.

Technical Operation
Installation, Operation and Maintenance
Depending on the system, translucent concrete panels are fixed in a similar way to premium architectural stone or façade panels. Project-specific anchor, screw, undercut or adhesive solutions are possible. The appropriate solution depends on panel dimensions, installation location, loads, substrate and accessibility.
Backlit surfaces require a defined technical cavity. LED modules, power supplies, control systems and cables should remain accessible without unnecessarily dismantling the visible surface. Exterior applications additionally require drainage, moisture protection, allowance for temperature changes, wind loads and maintenance-friendly detailing.
In working and occupied areas, illuminance, contrast, reflections and glare should be assessed. Maximum brightness is not the only consideration; uniformity and visual comfort are equally important.
Technical documents, installation information and certificates are available to planners in the LUCEM download section.

Life Cycle
Assessing Sustainability Realistically
Durable architecture cannot be created through a single material promise alone. For translucent concrete, the concrete mix, fibres, LED technology, replaceability, operating hours, maintenance and eventual separation of components must all be considered together.
We are developing a circular approach in which decommissioned panels can be crushed, fibres and mineral components separated and the resulting materials prepared for new applications. Further details are available in our sustainability approach.
Potential energy savings from daylight or efficient LEDs should not be claimed universally. They depend on the installation location, light transmission, operating hours, brightness and controls. Timed programmes, dimming and deliberate periods without illumination can therefore form part of the lighting concept.

LUCEM System Planning
Why We Develop Translucent Concrete as a Complete System
We treat the concrete panel, fibre pattern, lighting technology, fixings, control system and installation conditions as one integrated task. This allows the desired effect to be coordinated with construction requirements, budget and operation from an early stage.
LUCEM was founded in 2007 as a spin-off from RWTH Aachen University. According to company information, more than 600 projects have been completed worldwide. The translucent concrete concept developed by Dr. Andreas Roye was presented in the German Pavilion at Expo 2010 in Shanghai.
We develop surfaces, panel formats, fibre patterns, lighting and fixing systems individually and use samples and mock-ups to create a reliable basis for material and lighting decisions.
Learn more about our approach and development on the About LUCEM page.
Frequently Asked Questions
Frequently Asked Questions About Translucent Concrete
What is translucent concrete?
Translucent concrete is an architectural concrete material containing light-transmitting fibres or specifically arranged translucent elements. Light reaches the rear of the panel, travels through the fibres and appears on the visible surface as points, areas, shadows, colours or motifs.
Is translucent concrete really transparent?
Usually not in the sense of providing a clear view through the material. “Translucent concrete” is the more accurate term: the material transmits light and can make silhouettes visible while remaining a solid concrete surface.
What is the difference between translucent concrete and illuminated concrete?
Translucent concrete generally refers to concrete containing light-transmitting fibres. Illuminated or glowing concrete is a broader term and may also refer to backlit concrete panels or concrete with directly integrated LED modules. In LUCEM systems, light is transmitted through fibres to the visible surface.
How is translucent concrete manufactured?
Light-transmitting fibres are embedded in a fine-grained concrete matrix so that they extend through the cross-section of the panel. Once cured, the architectural concrete is cut, calibrated and surface-finished. Fibre arrangement, dimensions and surface finish depend on the selected system.
Does translucent concrete always require LED backlighting?
No. Daylight can also be transmitted through the fibres. However, planned LED backlighting is usually used for uniform, coloured, dimmable or digitally controlled effects.
Can translucent concrete be used outdoors?
Yes, provided that the panel, surface, fixings, substructure, lighting technology and waterproofing are designed for the specific exterior application. Moisture, drainage, temperature, wind loads and maintenance access must be considered on a project-specific basis.
Are logos, lettering and customised patterns possible?
Yes. Light-transmitting fibres can be specifically arranged to create logos, building numbers, pictograms, lettering or graphic motifs. For good legibility, size, outline, grid and viewing distance must be coordinated.
Can translucent concrete be digitally controlled?
Yes. Depending on the system, individual points of light or groups of lights can be controlled separately. Options include dimming, timed programmes, colour changes, animations, web-based controls, media servers, sensors and interfaces with building automation systems.
How much does translucent concrete cost?
As a rough guide, LUCEM translucent concrete surfaces often cost approximately €600 to €1,500 per square metre. For façades, project costs are often in the range of approximately €1,000 to €2,000 per square metre. Actual costs depend on factors including fibre density, panel format, surface finish, LED technology, fixings and installation.
Can translucent concrete be load-bearing?
In architectural projects, translucent concrete is commonly used as panels, cladding, wall coverings or customised building elements. Whether an element can perform a load-bearing function must be structurally verified for the specific product, geometry and system design. It does not automatically replace structural reinforced or normal-weight concrete.