
Concrete · Light · Façade
Translucent Concrete Façade: Solid Architecture That Transmits Light
A translucent concrete façade combines the mineral character of concrete with natural or artificial light. Light-transmitting fibres carry brightness through the concrete panel. As a result, the façade remains clearly recognisable as a premium concrete surface during the day while developing a second, translucent layer when illuminated by daylight or LED backlighting.
Depending on fibre density, light source and viewing distance, the result can be a fine, almost continuous lighting effect, individual sparkling points or a customised motif. We coordinate the concrete surface, panel dimensions, joint layout, fixings and lighting technology as one integrated façade system for each project.

Direct Answer
What Is a Translucent Concrete Façade?
Translucent concrete is an architectural concrete material containing embedded light-transmitting fibres. The fibres extend through the full thickness of the panel and carry light from the rear to the visible surface.
The concrete itself does not become transparent. Light becomes visible at the fibre ends and – depending on fibre density and viewing distance – appears as a pattern of points, a motif or a calm illuminated surface.
A translucent concrete façade is therefore neither a glass façade nor an attached LED screen. When the lighting is switched off, the architecture is defined by colour, aggregate, surface finish, panel dimensions and joints. The additional visual effect only appears through light.
In most projects, the translucent concrete panels form the visible cladding layer. The load-bearing structure, insulation, airtightness, resistance to driving rain and other building-physics requirements are designed within the respective façade build-up. A translucent concrete exterior wall should therefore not automatically be equated with a monolithic load-bearing concrete wall.
Technical classification: InformationsZentrum Beton
System Design
How Does a Translucent Concrete Façade Work?
Light is required behind the panels. This can be natural daylight or artificial backlighting. The final appearance of the façade depends on the interaction between concrete, fibres, lighting technology and construction.
Concrete Surface
Colour, aggregate, pore structure, grinding, blasting or formwork appearance determine the visible material character.
Fibre Pattern
Fine, dense fibres create a calm effect. Larger fibres remain visible as individual points of light. Targeted arrangements can create motifs.
Lighting Technology
Daylight, white LED light, dimmable systems, RGBW lighting or digitally controlled modules create different lighting effects.
Construction
Panel thickness, dimensions, joints, substructure, distance from the light source, reflective surfaces, cabling and maintenance access are planned together.
A sample or mock-up under realistic lighting conditions provides a much more reliable impression than a rendering of how the surface, fibre structure and backlighting will interact.
Lighting Pattern
Uniform, Point-Based or Custom Illumination
With translucent concrete, “fully illuminated” does not mean that the concrete becomes transparent like an opal glass panel. However, many very fine fibre points can merge into a calm, almost continuous lighting effect when viewed from a typical distance.
| Design | Lighting Pattern | Typical Application |
|---|---|---|
| Fine, high fibre density | Calm, dense and almost continuous from a distance | Large façade areas, foyers, translucent room dividers |
| Larger, irregular fibres | Point-based, dynamic and star-like | Entrances, accent areas, exterior façades |
| Individually arranged fibres | Logos, lettering, symbols, reliefs or defined patterns | Brand architecture, wayfinding, sacred architecture |
| Combination of illuminated and non-illuminated panels | Targeted lighting zones with a consistent concrete appearance | Budget-optimised façade grids and large-scale cladding |
LUCCON
Particularly fine fibre pattern for calm illuminated surfaces that appear almost continuous from a distance.
 STARLIGHT
Point-based, dynamic and star-like lighting accents for entrances and façade areas.
STARLIGHT
Point-based, dynamic and star-like lighting accents for entrances and façade areas.
 LABEL
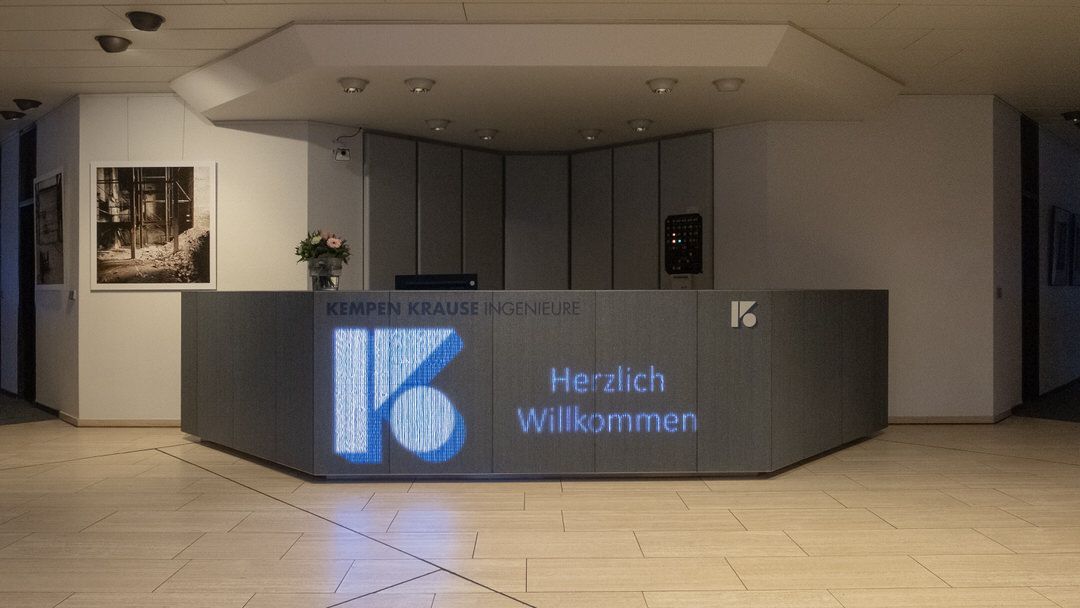
Custom logos, lettering, symbols and defined lighting motifs.
LABEL
Custom logos, lettering, symbols and defined lighting motifs.
 PURE
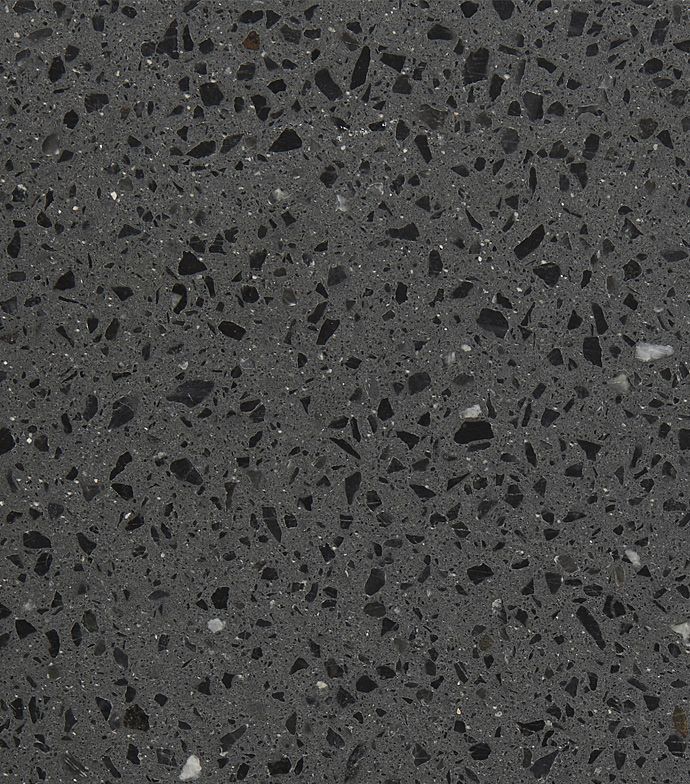
Non-translucent complement with a coordinated concrete appearance for calm and cost-efficient façade areas.
PURE
Non-translucent complement with a coordinated concrete appearance for calm and cost-efficient façade areas.

Natural Light
Translucent Concrete Façade with Natural Daylight
A light-transmitting concrete façade can carry daylight from one side to the other. The effect is particularly visible when there is a bright area behind the panel and a lower level of illumination on the visible side. Direct sunlight generally creates stronger contrasts than an overcast sky or diffuse northern light.
A translucent concrete façade does not replace a window. It provides neither an unobstructed view nor a universally predictable level of daylight. Instead, it creates a filtered play of light and shadow. Outlines and movements can become visible as silhouettes – the closer a person or object is to the panel, the more clearly its shadow may appear.
This is precisely why translucent concrete is interesting for staircases, foyers, circulation zones and prestigious transitional spaces. At Capital Bank in Amman, a combination of translucent and non-translucent façade areas brings together daylight effects and nighttime illumination.
Privacy planning note: Translucency does not automatically provide complete privacy. Lighting conditions, fibre density, distance and use determine whether only diffuse brightness or also silhouettes remain visible. For sensitive areas, the desired level of privacy should be tested with a mock-up.
Architecture Instead of a Display
A Fully Illuminated Façade Without a Screen-Like Appearance
A uniformly backlit concrete façade looks different from a conventional LED screen. The light source remains hidden behind the mineral surface.
For digitally controlled content, the LUCEM translucent concrete media façade provides more detail on grids, viewing distance, content and control systems. More brightness is not automatically better: luminance, light distribution, operating hours and ambient light need to suit the building's location.
Interior Wall and Room Divider
Translucent Concrete as a Room Divider and Interior Wall
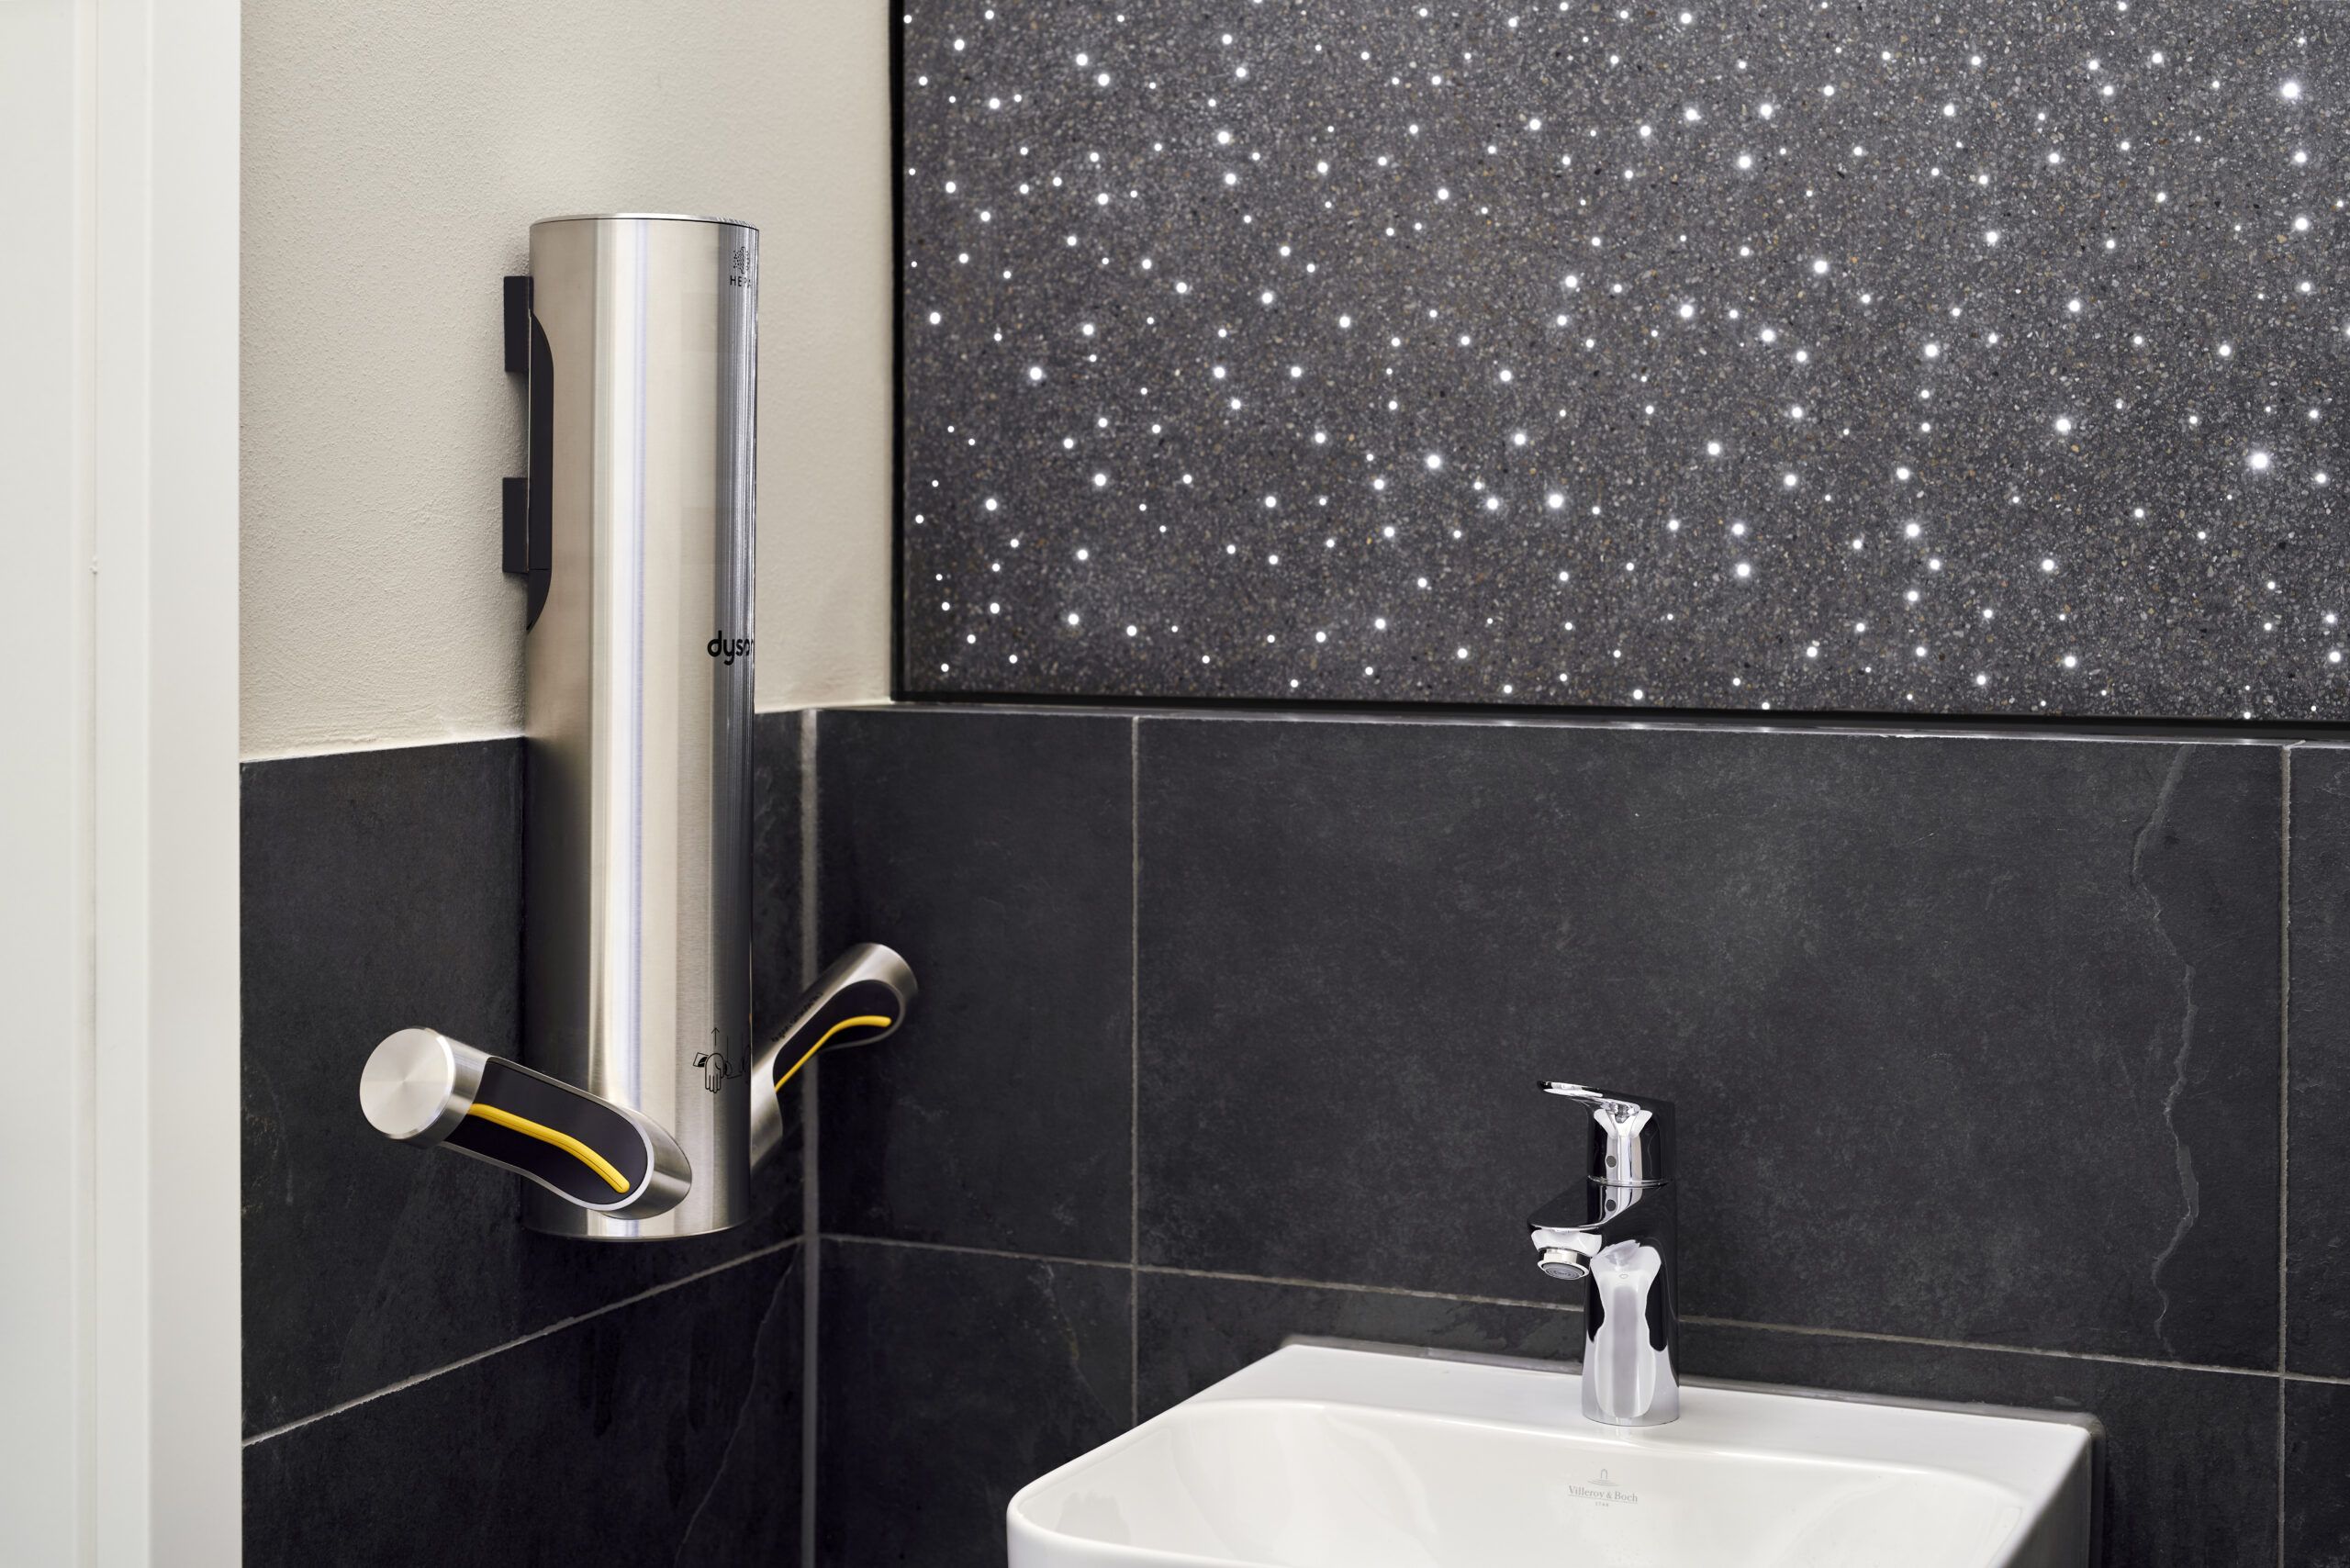
As a room divider, translucent concrete combines spatial separation with light transmission. The wall remains solid and mineral in character while still allowing brightness from an adjacent area to pass through. This makes it possible to structure open-plan spaces without visually cutting every zone off completely.
Suitable applications include foyers, reception areas, hotels, restaurants, offices, wellness areas and staircases. Depending on the lighting concept, the room divider can work with natural light during the day, backlighting in the evening or changing lighting effects on both sides.
The same rule applies here: the panel is not transparent. It can abstract visual connections while deliberately making movement and shadows visible. If complete discretion is required, fibre density, background, distance and additional layers need to be planned accordingly.
Decision Guide
Benefits and Limitations of a Translucent Concrete Façade
Translucent concrete is particularly suitable when the surface needs to be architecturally convincing even without illumination and when light is intended to become part of the material itself. For purely functional, cost-optimised façades where no lighting effect is desired, conventional cladding is usually more economical.
| Aspect | Potential | What Needs to Be Planned |
|---|---|---|
| Day and Night Appearance | Concrete surface when inactive, lighting effect when activated | Surface finish, joint layout, ambient light and lighting scenes |
| Daylight Transmission | Filtered light and visible shadows without a glass appearance | Orientation, contrast and desired privacy level |
| Design Freedom | Colours, textures, formats, light points, logos and motifs | Samples, manufacturing tolerances and level of detail |
| Architectural Integration | No visible light fixtures on the front surface | Backlighting cavity, cable routes, reflection and maintenance |
| Durable Mineral Surface | Can be designed for interior and exterior applications | Fixings, weather exposure, moisture, drainage and cleaning |
| Individuality | High recognition value and customised appearance | Greater planning and manufacturing effort than standard cladding systems |
For high-resolution video or frequently changing advertising content, a conventional LED screen remains the more suitable technology in many cases.
Completed Applications
Applications for an Illuminated Façade
An illuminated translucent concrete façade is particularly suitable for buildings and spaces where material quality, orientation, atmosphere or brand identity come together.
Berlin Façade
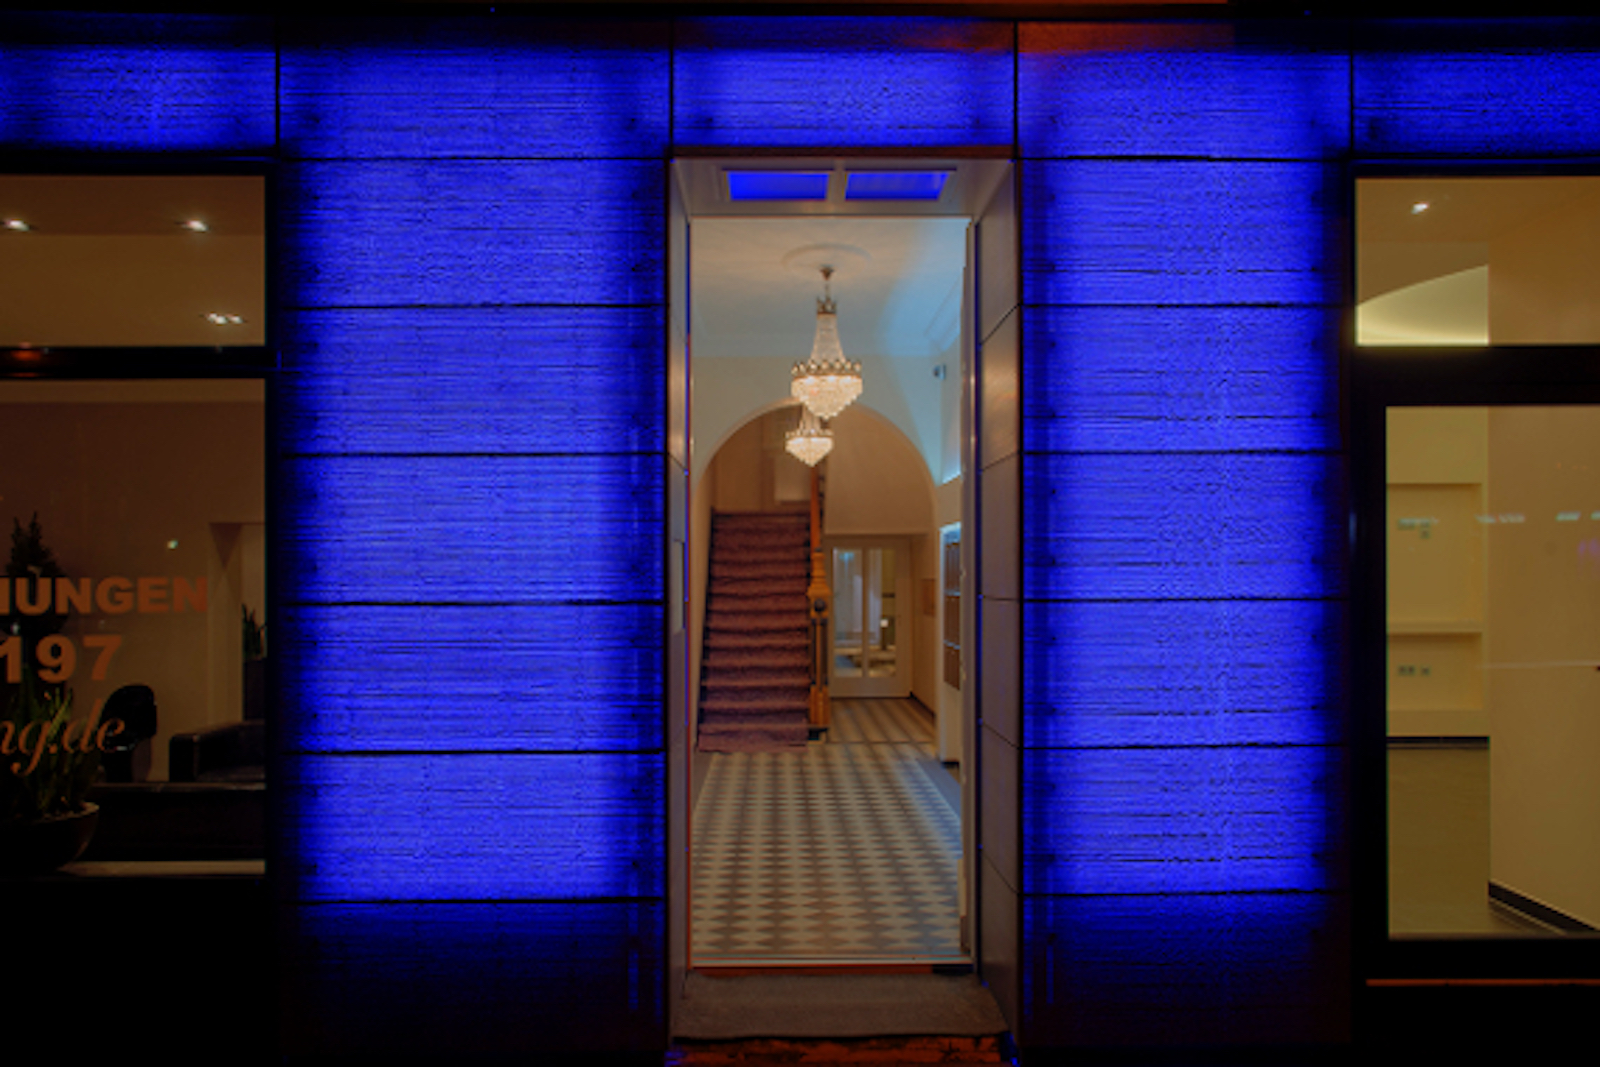
The translucent concrete façade of a residential and commercial building in Berlin changes its light colour several times during the night. During the day, the concrete surface remains clearly legible as part of the architecture.

Sylter Welle Façade
At the entrance portal of Sylter Welle, STARLIGHT combines a light concrete surface with warm-white illumination and sandblasted lettering. Since 2017, the project has been exposed to wind, weather and salty coastal conditions.

Capital Bank
At Capital Bank in Amman, translucent and non-translucent façade systems were combined. This makes it possible to create a consistent concrete appearance with targeted lighting and daylight effects.
More examples can be found in our selected LUCEM projects.
Planning and Installation
Planning and Installing a Translucent Concrete Façade
The quality of a translucent concrete façade is determined early in the process. Material, lighting, construction and maintenance should not be planned one after another, but as one integrated system.
Define the ObjectiveShould the surface transmit daylight, provide a calm glow, sparkle selectively, display a logo or support media content?
Clarify Viewing ConditionsDistance, viewing angle, speed of perception and ambient brightness determine fibre density and motif size.
Develop the Panel GridPanel size, joints, edges, connections and transitions to glass, metal, natural stone or exposed concrete are integrated into the design.
Coordinate the Light SourceDaylight, white LEDs, RGBW, area modules or individual pixels require different distances, reflective surfaces and control systems.
Design the SubstructureDead load, wind loads, fixing points, deformation, tolerances and accessibility must be verified for the specific project.
Address Exterior ConditionsMoisture, drainage, temperature, UV exposure, contamination, cable penetrations and protection ratings must suit the location.
Review the Mock-UpSurface and lighting effects are assessed during the day, at dusk and at night from relevant viewing distances. Replacement and maintenance should also be testable on the mock-up.
For ventilated rainscreen exterior wall cladding made from architectural concrete, DIN 18516-5 applies in conjunction with DIN 18516-1. The responsible specialist planners and authorities determine which structural verifications and approvals are required for the specific project.
Technical data, installation instructions, care information and certificates are available in the LUCEM download section.
Review Your Façade Concept Technically at an Early Stage
Send us the surface area, project location, desired lighting effect and initial plans. We will assess which material, lighting and fixing solution best suits your design.
Budget Guidance
How Much Does a Translucent Concrete Façade Cost?
A translucent concrete façade is a project-specific architectural and lighting solution. The price depends not only on the panel area, but also on fibre density, panel format, surface finish, cut-outs, substructure, fixings, LED technology, controls, planning and installation.
As a rough project guideline, we currently estimate approximately €1,000 to €2,000 per square metre. This range is intended for early-stage budgeting and is not a fixed price.
Our detailed translucent concrete pricing guide explains additional indicative prices and cost drivers.

LUCEM System Planning
Translucent Concrete Façades by LUCEM
We develop light-transmitting concrete, lighting and fixing systems as one integrated solution. Since 2007, as a spin-off from RWTH Aachen University, we have been working on this combination of mineral surfaces and light. More than 600 completed projects worldwide form the basis of our project expertise.
Our façade solutions range from fine, almost continuous LUCCON surfaces and point-based STARLIGHT effects to custom LABEL motifs. Complementary PURE panels continue the same concrete appearance without light-transmitting fibres. This means that not every panel needs to be illuminated for the entire façade to appear visually consistent.
We coordinate the desired effect, concrete colour, surface finish, format, joints, lighting technology, substructure and maintenance requirements.
Learn more about our development work, workshop and collaborations with research and industry on the About LUCEM page. Our approaches to processing decommissioned panels and reusing their components are described in the Sustainability section.
Frequently Asked Questions
FAQ About Translucent Concrete Façades
What is a translucent concrete façade?
A translucent concrete façade consists of architectural concrete panels with continuous light-transmitting fibres. Light reaches the rear of the panels, is carried through the fibres and appears on the visible surface as fine points of light, patterns or an almost continuous illuminated effect. Without lighting, the concrete surface remains visible.
Can translucent concrete glow across the entire surface?
Yes. From a typical viewing distance, a high density of very fine fibres can create a calm, almost continuous lighting effect. The concrete does not become transparent like glass. Uniformity depends on fibre density, light source, distance, reflective cavity and viewing distance.
Can daylight pass through concrete?
Daylight can be transmitted through optical fibres embedded in the concrete. The effect is especially visible when there is a strong difference in brightness between the front and rear of the panel. Translucent concrete does not replace a window, however, and the achievable brightness should be tested for the specific project.
Does translucent concrete provide privacy?
Translucent concrete prevents a direct view through the material but can still make silhouettes, movement and shadows visible. The level of privacy depends on fibre density, lighting conditions, distance and use. For sensitive areas, a mock-up under realistic conditions is recommended.
Is translucent concrete suitable as a room divider?
Yes. As a translucent room divider, it structures open spaces while allowing light to pass between adjacent areas. Suitable applications include foyers, offices, hotels, restaurants, staircases and wellness areas.
Is translucent concrete suitable for exterior façades?
Yes. Suitable translucent concrete panels and fixing systems can be designed for exterior façades. Substructure, wind loads, moisture, drainage, temperature, protection ratings, maintenance access and required structural verifications must be adapted to the specific project.
How is a translucent concrete façade installed?
Depending on the system, the panels can be installed using dowel anchors, undercut anchors, screw anchors or project-specific fixing systems. The space required for daylight or LED technology remains behind the panels. Structural design is carried out by the responsible specialist planners.
Which colours and formats are possible?
Possible finishes include white, grey, anthracite and project-specific coloured surfaces. Standard dimensions and technical properties vary depending on the material variant; cut-outs, edges, drillings and custom solutions are coordinated for each project.
How much does a translucent concrete façade cost?
As a rough project guideline, we currently estimate approximately €1,000 to €2,000 per square metre. The actual price depends on the material variant, fibre density, panel format, surface finish, substructure, lighting technology, controls, planning and installation.
What is the difference compared with a glass façade?
A glass façade is transparent or translucent and remains recognisable as a glass surface. A translucent concrete façade retains a solid mineral surface and prevents a direct view through the material. Light appears filtered through the fibre structure, although shadows and silhouettes can still remain visible.