
Architecture · Material · Facade · Light
Architecture Trends 2026: Facades, Concrete, Materials and Light

The most important architecture trends of 2026 do not arise from a single formal language. They respond to resource scarcity, climate targets, new requirements for use and the desire for authentic materials. Existing buildings and circular construction are becoming more important. Facades are taking on more functions. Visible surfaces are replacing additional cladding layers. Light is no longer added only after the design is complete, but planned as part of material, space and orientation.
This also changes what innovation means. New does not automatically mean spectacular. Future-ready solutions combine several functions, perform reliably over time and retain their design quality. This is particularly evident in facades, exposed concrete and materials that integrate light or digital information directly into architecture.
Overview
Architecture Trends 2026 at a Glance
Current trend analyses for the DACH region place existing buildings, sustainability, digital planning and modularity high on the agenda. At the same time, material-focused publications show a stronger shift toward natural, visible and tactile surfaces.
Adaptive reuse
Develop existing structures, facades and spaces instead of replacing them prematurely. Resources, costs and embodied energy carry greater weight in the design process.
Circular construction
Plan components so they can be separated, repaired and, where possible, reused. The lifecycle becomes part of the material decision.
Material honesty
Surfaces reveal structure, joints and manufacturing processes. Authenticity replaces decorative concealment.
Warm minimalism
Clear forms meet tactile surfaces, warm tones and precise lighting. Reduction feels less sterile and more atmospheric.
Active facades
Building envelopes regulate climate, light, identity and communication. The facade evolves from a boundary into a functional interface.
Innovative materials
One material performs several design and technical functions. Fewer layers can enable more functionality.
Integrated light
Light is integrated into components and surfaces. Fixtures, cables and displays recede visually.
Further reading: Vectorworks: Twelve Trends in Architecture and Planning 2026 · Thermory: 5 Architecture Trends for 2025

Existing buildings and lifecycle
Architecture Trends Between Adaptive Reuse, Circularity and Material Honesty
Working with existing buildings becomes a design task
Conversion, renovation, vertical extensions and changes of use are more than pragmatic responses to scarce space. They change the architectural perspective. Designers increasingly work with existing structures, visible traces and different layers of time. New interventions no longer have to prove themselves through complete replacement. They can reveal, reinforce or technically activate existing qualities.
For materials, this means additions must connect precisely, respect the existing fabric and remain adaptable later on wherever possible. Lightweight interventions, modular cladding systems and clearly joined assemblies are therefore becoming more important.
Circularity begins in the planning stage
Circular construction treats buildings as long-term material banks. The European information platform BUILD UP describes circular buildings as structures that use resources efficiently throughout their lifecycle and minimize waste. This leads to practical questions: Can layers be separated? Can panels be dismantled, repaired or reused? Does technology remain accessible? Is the surface durable enough to withstand several cycles of use?
These questions also apply to innovative materials in architecture. A fascinating effect alone is not enough. Material innovation has to be considered together with construction, maintenance, replaceability and disassembly.
Material honesty becomes more precise
Contemporary architecture is once again showing materials more frequently without concealment. Concrete, metal, masonry, timber and visible services are allowed to retain their structure and joints. The term “calibrated rawness”, discussed in 2026, describes a controlled form of rawness: the material appears direct and unfiltered, while its construction and craftsmanship are planned with great precision.
This is what distinguishes material honesty from carelessness. Visible pores, formwork patterns, joints or fixings are not accidental remnants. They become deliberately composed elements of the design. The more reduced the architecture, the more noticeable the quality of every detail becomes.
The building envelope as an interface
Facade Trends: The Building Envelope Becomes More Active
Current facade trends are shifting the building envelope from a passive separating layer to an active system. It does more than protect against the weather. It influences energy demand, daylight, overheating, orientation, identity and, increasingly, communication.
Passive envelope
The facade separates inside from outside, protects against weather and defines the building’s static appearance.
Active envelope
Shading, ventilated assemblies, planting, electrochromic glazing or sensors respond to climate and use.
Communicative envelope
Wayfinding, identity and changing content become part of the surface without forcing the architecture to look permanently like a screen.
Climate-responsive and adaptive facades

Movable shading, ventilated constructions, planted surfaces, electrochromic glazing and sensor-controlled elements respond to external conditions. The key is not the technical movement itself, but its architectural integration. An adaptive facade only succeeds when function, maintenance, service life and appearance work together.
Communicative facades without a permanent screen appearance
Buildings are increasingly expected to provide orientation, communicate brand identity or present cultural content. Conventional media facades often achieve this with visible LED modules or mounted displays. An alternative approach integrates light and information into the material itself. When switched off, a calm, high-quality surface remains visible. Only when activated does a second layer appear.
This creates a new hierarchy in planning: the surface is no longer selected only at the end. Panel formats, substructure, joints, cable routes and lighting technology need to be designed so that individual components can be inspected or replaced. Good facade planning combines design with a realistic maintenance and disassembly concept.
Material and surface
Concrete in Architecture: From Structural Material to Design Surface
Concrete in architecture is no longer limited to structural or infrastructure applications. Exposed concrete is deliberately used as a design surface in museums, hotels, corporate headquarters, residential buildings and prestigious interiors. Its effect comes from mass, calmness, precision and the direct legibility of the manufacturing process.

Exposed concrete shows how architecture is made
Formwork skin, anchor points, pores, aggregate, color and joints shape the result. Production therefore becomes part of the visible design. A high-quality concrete surface requires particularly precise coordination between planning, formwork, mix design, execution and light.
The material can appear raw, velvety, sandblasted, relief-textured or finely polished. It can create monolithic calm or be articulated through precise divisions. This range is exactly what makes exposed concrete so interesting for minimalist architecture.
Neo-Brutalism and controlled rawness
New Brutalism does not simply reproduce the monumentality of post-war modernism. Contemporary projects often combine exposed concrete with timber, metal, glass, plants and warm light. Rawness becomes calibrated: surfaces can remain powerful, but their detailing is more precise and more closely tuned to atmosphere, use and context.
This does not make concrete automatically cold. Proportion, acoustics, tactility and, above all, lighting are decisive. Poorly lit concrete can appear flat or heavy. Carefully directed grazing light makes pores, reliefs and joints readable and gives the surface depth.
Surface
Pores, aggregate, color and finishing determine whether concrete appears raw, velvety, mineral, technical or almost textile-like.
Joints
Panel format, joint layout, edges and fixings become part of the visible architecture and require precise planning.
Lighting
Grazing light emphasizes relief and depth. Diffuse light calms surfaces. Backlighting can make massive elements appear visually lighter.
The environmental question is part of the concrete trend
A credible discussion of concrete also has to address environmental impact. The UNEP Global Status Report 2025–2026 puts the buildings and construction sector at around 37 percent of global CO₂ emissions and nearly 50 percent of global material extraction.
For concrete, this does not imply a blanket rejection, but a clear design task: reduce material quantities, enable long service lives, maintain components, optimize cement and aggregates, plan for disassembly and avoid unnecessary decorative layers.
A visible concrete surface can combine design and functional layers. Whether that results in a genuine environmental advantage must still be assessed on a project-specific basis, taking into account material quantity, substructure, technology, energy demand, maintenance and service life.
Multifunctionality
Innovative Materials in Architecture Combine Multiple Functions
Innovative materials in architecture are especially relevant when they do more than simply look new. A material can combine surface and acoustics, structural performance and thermal storage, or facade and light guidance.
| Material direction | Architectural potential | Planning question |
|---|---|---|
| Lower-carbon concrete mixes | Mineral surface and structural performance | Project-specific evidence, availability and actual material savings |
| Recycled and reused components | Preserving existing material value and visible history | Material purity, documentation, tolerances and warranties |
| Bio-based composite materials | Low weight, tactile surfaces and renewable raw materials | Moisture, fire protection, durability and recyclability |
| Electrochromic or adaptive layers | Control of light and heat gain | Controls, energy demand, maintenance and replaceability |
| Translucent mineral materials | Solid appearance with light transmission | Lighting technology, fixing, detailed planning and desired media resolution |
| Phase-change and storage materials | Temperature buffering within building elements | Long-term behavior, encapsulation and actual benefit within the building concept |
The table illustrates an important principle: the value lies not in the material name, but in the integration. A new material needs to solve a specific task better, more durably or more convincingly in design terms than a conventional assembly. Multifunctionality can simplify build-ups—provided planning, repair and disassembly remain manageable.
Spatial effect
Light in Architecture Becomes Part of the Material

Light in architecture determines how we perceive proportion, depth, surface and orientation. Daylight changes spaces throughout the day. Artificial light extends this dramaturgy into the night and can support visual guidance, safety, identity and atmosphere.
Light models surfaces
Grazing light emphasizes textures and reliefs. Diffuse light calms surfaces. Backlighting dissolves contours and makes massive components appear visually lighter. Color temperature and light intensity influence whether concrete feels warm, neutral, technical or almost immaterial.
For exposed concrete, lighting design therefore belongs in an early design phase. The position, distance and beam angle of the light source can change the effect of the surface more strongly than many decorative additions made later.
“In all my works, light is an important controlling factor.” Tadao Ando · Pritzker Architecture Prize Biography
The close relationship between concrete and light is particularly associated with Tadao Ando in architectural history. In the official Pritzker Architecture Prize biography, Ando describes light as a central controlling factor in his work. His massive concrete walls are not merely boundaries. They frame light, create contrasts and make changes over time visible within space.
This approach remains relevant: light is understood not as decoration, but as a material of space. When light emerges directly from a mineral surface, that relationship becomes even closer. The light source no longer appears in front of the concrete, but within its depth.
Emphasizes pores, joints, aggregate and reliefs, giving mineral surfaces sculptural depth.
Calms surfaces, reduces hard contrasts and supports a restrained, even spatial atmosphere.
Makes massive elements appear visually lighter and turns light, orientation or information into part of the material.
Integrated solutions reinforce minimalist architecture
The more reduced a building is, the more disruptive subsequently mounted luminaires, displays, cable ducts or advertising structures can appear. Integrated systems preserve the calmness of the surface. The contrast between a quiet concrete surface and an activated light surface is precisely what creates tension.
Decision criteria
Which Architecture Trends Will Remain Relevant Long Term?
Not every stylistic label survives a season. Trends that respond to structural requirements are more likely to remain relevant. Five questions help when selecting materials and facade solutions.
Does the solution remain architecturally convincing when the technology or media content is switched off?
Can it adapt to new uses or content without replacing the entire surface?
Are the material, substructure and technology accessible, documented and repairable?
Does it combine several functions without creating unnecessary complexity?
Can its environmental impact across production, operation, maintenance and service life be understood?
Material honesty, integrated light and adaptable facades meet these criteria particularly well when they are planned together from an early stage. Architectural quality does not arise from the effect alone, but from the connection between surface, construction and use.
From surface to a second layer
How We Extend Exposed Concrete with Light and Digital Content
We do not turn exposed concrete into a screen covered by another layer. The mineral surface remains visible. Only when the integrated light is activated does an additional level of perception emerge. A static concrete surface becomes a dynamic architectural surface.


Concrete by day, light and media surface when activated
When switched off, color, aggregate, pores, surface finish, panel format and joint layout define the surface. When activated, points of light, lettering, logos, images or programmed movement can become visible. In this way, translucent concrete combines two apparent opposites: a durable building envelope and changeable content.
Our product overview shows different surface, lighting and fixing options. For each project, we coordinate material, lighting technology and substructure as one integrated system.
Design material, light and media together
Color, aggregate, relief, fiber density, panel format, joint grid and light content influence one another. Fine lettering requires different conditions than point-like sparkle. A large-format media surface has different requirements from illuminated wayfinding or a single logo.
That is why a convincing result does not begin with selecting an effect. It begins with the architectural task: Should the surface guide, inform, stage, calm or change its effect over the course of the day?
Built scales
Three Projects Show Different Architectural Tasks
From a color-changing facade to a robust entrance situation and wayfinding within a heavily used existing building, translucent concrete can be applied very differently depending on the task.
Facade in Berlin
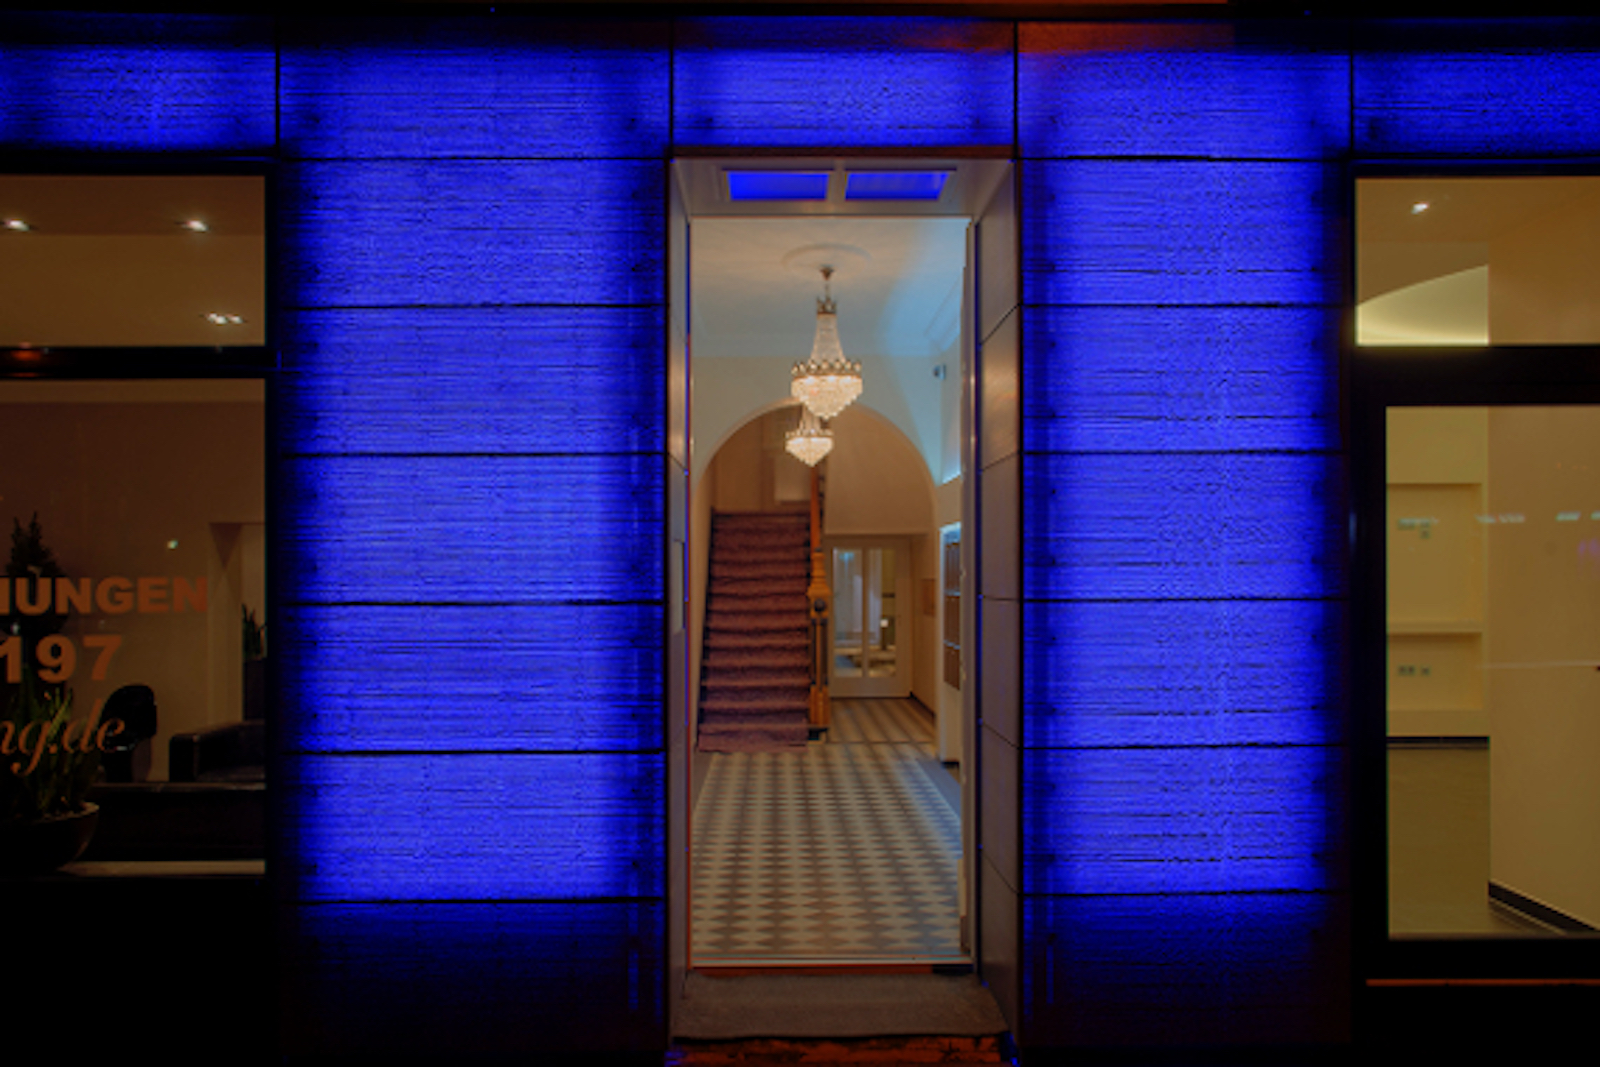
On the facade in Berlin, a translucent-concrete surface changes color over the course of the night. During the day, the concrete surface remains legible as part of the residential and commercial building.
Entrance portal of Sylter Welle
At the entrance portal of Sylter Welle, sandblasted lettering, warm white light and a white concrete surface combine wayfinding with a representative entrance setting. According to the project information, the installation has been exposed to wind, weather and salty air since 2017.
Hamburg Central Station
At Hamburg Central Station, 25 existing concrete columns were clad in 2024 with individually manufactured STARLIGHT panels, according to the project information. The illuminated lettering creates orientation and identity without placing conventional signs in front of the surface.
Durable surface, changeable content
A concrete surface is designed for the long term. Light content, by contrast, can be adapted and reprogrammed. This separation of timescales is particularly interesting for communicative architecture: the material remains while information, color or movement can respond to new uses.
We also pursue our own approach to material circularity. In our sustainability section, we describe how decommissioned panels can be broken down, fibers and mineral components separated, and the materials prepared for future generations of products. For a robust sustainability assessment, project-specific data on assembly, quantity, operation and service life remain essential.
Light changes.
The durable mineral surface and the adaptable layer of light follow different timescales—yet they are designed as one architectural surface.
Long-term development
Why Exposed Concrete Creates Long-Term Potential for Translucent Concrete
The success of exposed concrete is not based on a specific look alone. It reflects broader developments: material authenticity, reduction, high-quality surfaces, durability and the most seamless possible integration of technical functions.
This is precisely where translucent concrete comes in. The concrete surface remains a solid mineral material. Light, movement and digital content do not sit in front of it as a separate layer, but become part of the surface. In this way, translucent concrete extends exposed concrete rather than replacing it.
The more concrete is used as a visible, high-quality architectural surface, the greater the potential to activate those surfaces intelligently, emotionally and digitally.
The contrast attracts attention: concrete is regarded as heavy, solid and opaque. When light, lettering, images or movement emerge from this material, its perception changes. Stillness becomes dynamics, surface becomes orientation and the building envelope can become a communicative architectural surface.
We have been developing translucent concrete at different scales since our founding in 2007. According to our company information, the concept developed by Dr. Andreas Roye was presented in the German Pavilion at the 2010 World Expo in Shanghai; more than 600 projects have since been realized worldwide. We use this experience to bring together design, engineering, craftsmanship, lighting technology and fixing systems on a project-specific basis.

Conclusion
Architecture Is Becoming More Material and More Dynamic at the Same Time
The architecture trends of 2026 do not point toward a single style. They connect existing buildings and innovation, material honesty and digital functions, durability and adaptability.
Facades are becoming more active. Exposed concrete is understood as a precise design surface. Innovative materials perform several functions. Light becomes part of space and material.
For designers, this creates a clear opportunity: technical functions do not necessarily have to appear as additional devices or layers. They can be integrated into the surface, joint, panel and lighting concept from the beginning.
Are you planning a facade, an interior or a wayfinding element in which concrete and light are intended to work together? Explore our selected projects and the applications of translucent concrete. For your project, we develop a free, project-specific concept.
Request a free conceptFrequently asked questions
FAQ on Architecture Trends, Exposed Concrete and Translucent Concrete
Which architecture trends will shape 2026?
The most important architecture trends of 2026 include adaptive reuse, circular construction, material honesty, warm minimalism, biophilic design, adaptive facades, multifunctional materials and integrated light. What they share is the aim of connecting design, function and lifecycle more closely.
Which facade trends will remain relevant long term?
Climate-responsive, repairable and adaptable facades are likely to remain relevant long term. They regulate light and heat, can be maintained and can also provide orientation or identity. Their architectural quality should remain intact even when technical functions are switched off.
Why is exposed concrete popular in contemporary architecture?
Exposed concrete directly reveals structure, surface and manufacturing process. Color, aggregate, pores, formwork pattern and joints become part of the design. This fits minimalist architecture, material honesty and the desire for durable, precise surfaces.
What does material honesty mean in architecture?
Material honesty means that a building material is not concealed behind an imitative layer. Its structure, joints and finish remain visible. This requires particularly precise planning and execution because the surface itself carries the design statement.
What role does light play in architecture?
Light makes proportions, depth, textures and routes perceptible. Daylight changes spaces over time, while artificial light adds orientation and atmosphere. With high-quality concrete surfaces, lighting design strongly determines whether a surface appears calm, sculptural, warm or technical.
What is translucent concrete?
Translucent concrete is a mineral concrete surface with light-conducting elements and coordinated lighting technology. When switched off, the surface remains readable as concrete. When activated, points of light, lettering, logos, images or moving content can become visible through the material.
Is translucent concrete the same as an LED wall?
No. An LED wall permanently displays its technical screen structure. Translucent concrete remains a concrete surface during the day or when switched off. The media layer only appears through integrated backlighting and complements the material without replacing it with a mounted screen.
Where can translucent concrete be used?
Translucent concrete can be used on a project-specific basis for facades, walls, floors, reception areas, wayfinding elements, public spaces, hospitality projects and prestigious interiors. The key factors are substructure, lighting technology, format, surface and environmental conditions.
When should translucent concrete be included in the planning process?
Translucent concrete should be considered as early as possible. Surface, panel format, joint layout, fixing, cable routing, controls and light content all influence one another. Early coordination improves architectural integration and reduces later compromises.
Free concept
How Can Material, Light and Facade Work Together in Your Project?
Send us your initial plans, surface areas, requirements and desired effects. We will review which surface, lighting technology and fixing solution fit your design and develop a project-specific concept idea.
Book a meeting and request a concept